
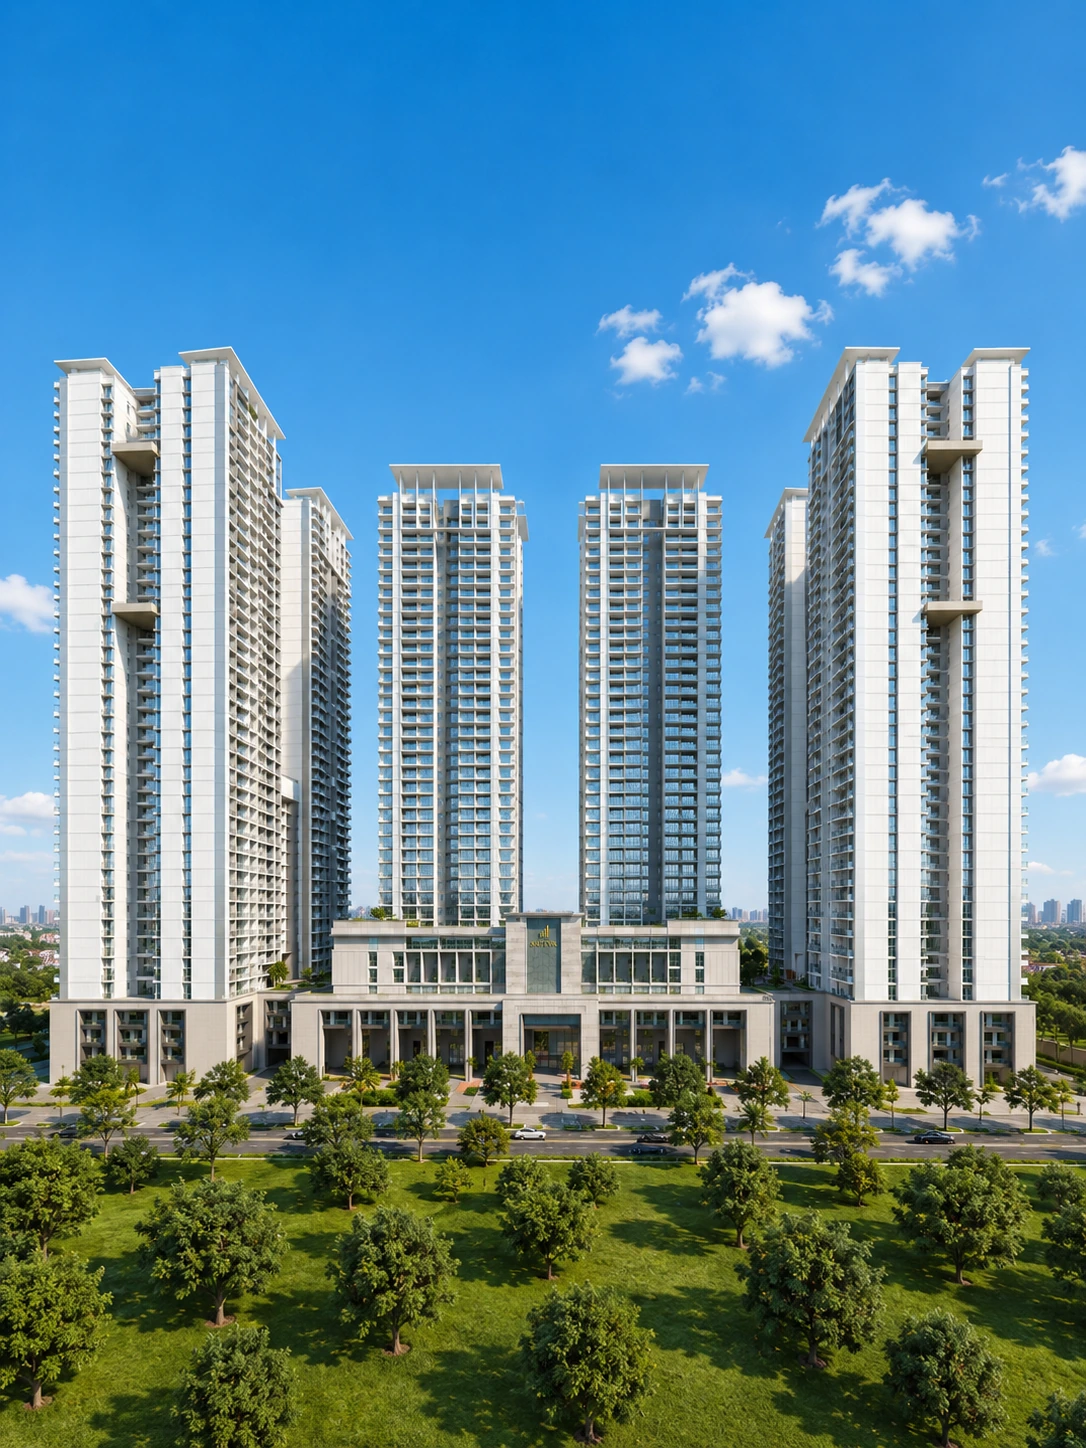
Prestige Clairemont
Refined High-Rise Luxury with 30+ World-Class Curated Amenities
4 magnificent high-rise towers spanning 7.56 acres, offering 100% Vaastu-compliant homes, 30+ lifestyle amenities, and prime connectivity to the Neopolis 100-ft central arterial boulevard.
7.56 Acres
4 High-Rise Towers · 39 Floors
3 & 4 BHK High-Rise Residences
1,989 – 4,060 Sq.Ft.
50,000 Sq.Ft. Signature Clubhouse
₹2.6 Cr – ₹5.4 Cr*
Crafted for DiscerningGenerations
Prestige Clairemont showcases contemporary urban architecture where clean geometric lines harmonize with vast green podiums.
The four towers are positioned with generous inter-tower spacing to maximize skyline views and protect residential privacy.
Interior layouts feature expansive floor-to-ceiling double-glazed windows, premium sanitary ware, and seamless balcony transitions.
928 Elegant Residences
75% Landscaped Open Grounds
HMDA & TS RERA
Key Landmark Highlights
- 100% Vaastu-compliant layouts engineered with optimal daylight and 3-sided cross ventilation
- Over 30+ curated lifestyle, wellness, and sporting amenities across 7.56 landscaped acres
- Prime location along Neopolis 100-ft wide central masterplan boulevard
- 50,000 sq.ft. signature clubhouse with multi-purpose banquet hall, squash & badminton courts
- Backed by Prestige Group's legacy of timely execution and uncompromising construction quality
Spacious Sky Residences
Engineered with expansive column-free living rooms, panoramic viewing decks, and dedicated service quarters.
Type A — 3 BHK Classic
Thoughtfully designed 3-bedroom apartment with open living-dining plan, modular kitchen layout, and garden viewing balcony.
1,989 Sq.Ft.
1,420 Sq.Ft.
180 Sq.Ft.
East Facing
Resort & Wellness Amenities
Curated experiences engineered to promote wellness, leisure, active sports, and private hospitality.
Clubhouse & Leisure
- •50,000 sq.ft. multi-level recreational clubhouse
- •Private mini-theater screening room with luxury recliners
- •Aerobics, yoga, and meditation studio overlooking greens
- •Open-air party terrace and poolside barbeque deck
Active Sports & Fitness
- •Half Olympic-size swimming pool with dedicated kids' pool
- •Two indoor badminton courts & squash court
- •Cricket practice pitch with automated bowling simulator
- •Outdoor floodlit basketball & tennis courts
Community & Greenery
- •Themed children's adventure playground and sand pit
- •Senior citizen reflexology corner & reading pavilion
- •Continuous jogging & cycling trail along landscaped periphery
- •EV charging stations and 24x7 security monitoring
The Epicenter of Hyderabad
Kokapet Neopolis offers direct access to the Outer Ring Road, Gachibowli financial district, and top international institutions.
Financial District
Outer Ring Road (Exit 1)
Rockwell International School
Kokapet Lake Promenade
Care Hospitals Gachibowli
ExperiencePrestige Clairemont
Schedule an exclusive private walkthrough at our lounge or request verified floor plans, pricing sheets, and payment milestones.
- Direct Developer Pricing & Inventory
- TS RERA Approved Documentation
- Dedicated Luxury Relationship Manager
Explore Other Landmark Towers
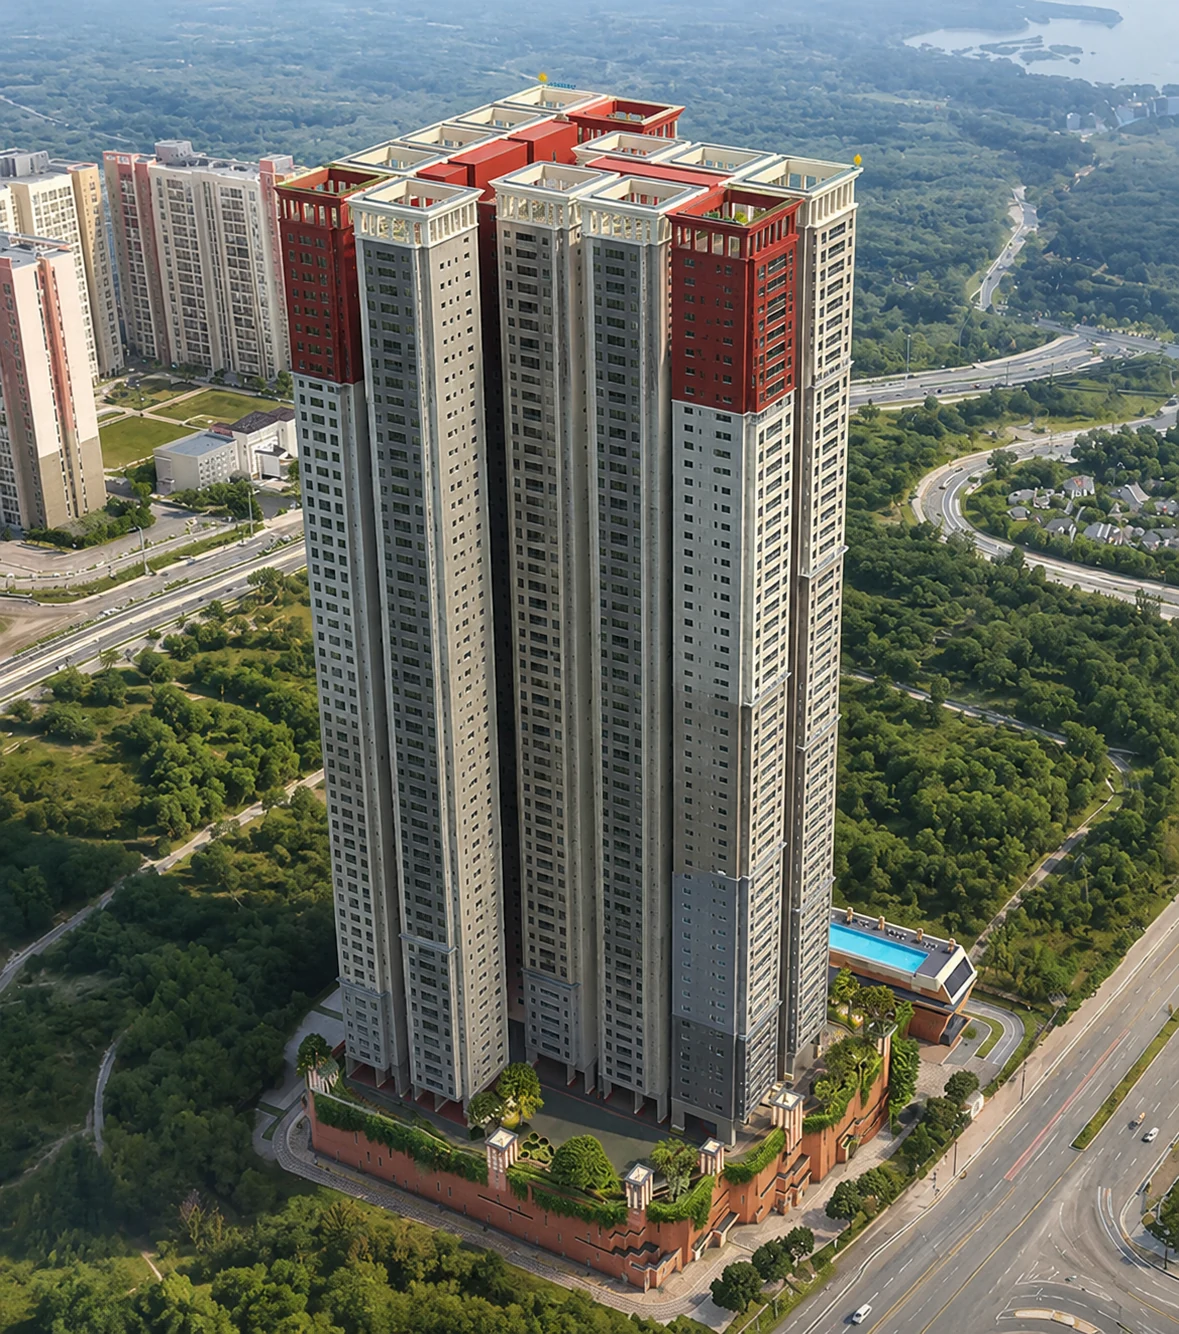
Brigade Barcelona
Spanish-inspired solitary sky residences with 200m+ elevation by Ricardo E. Bofill.
EXPLORE MICROSITE →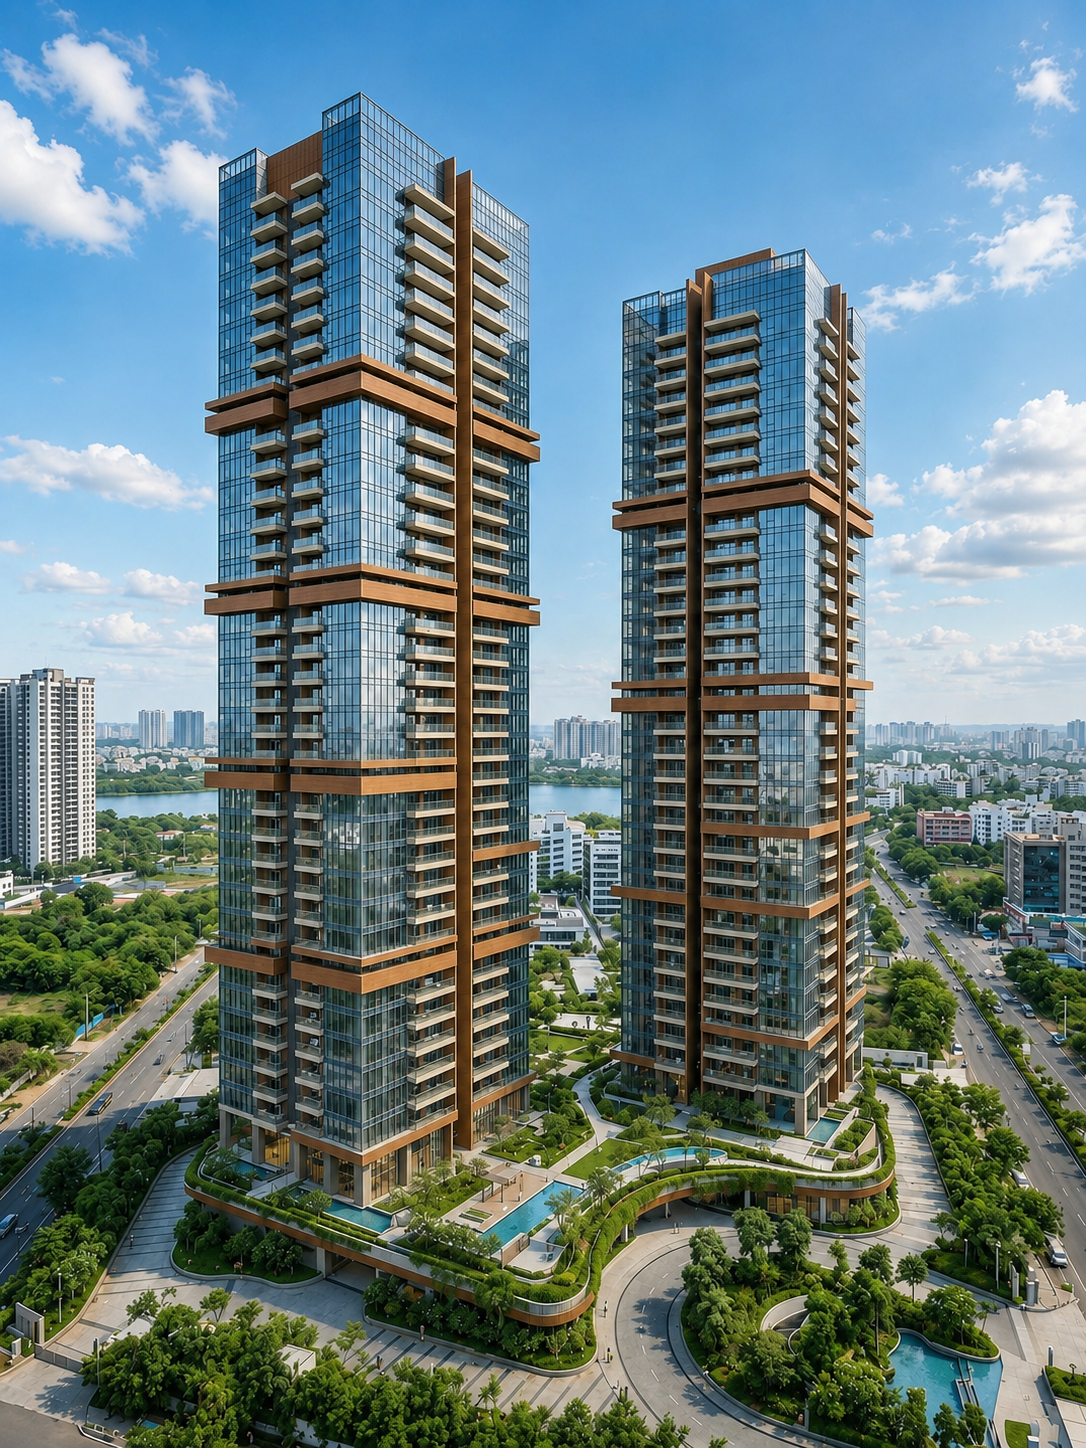
Godrej Neopolis
Contemporary green living by India's most trusted developer.
EXPLORE MICROSITE →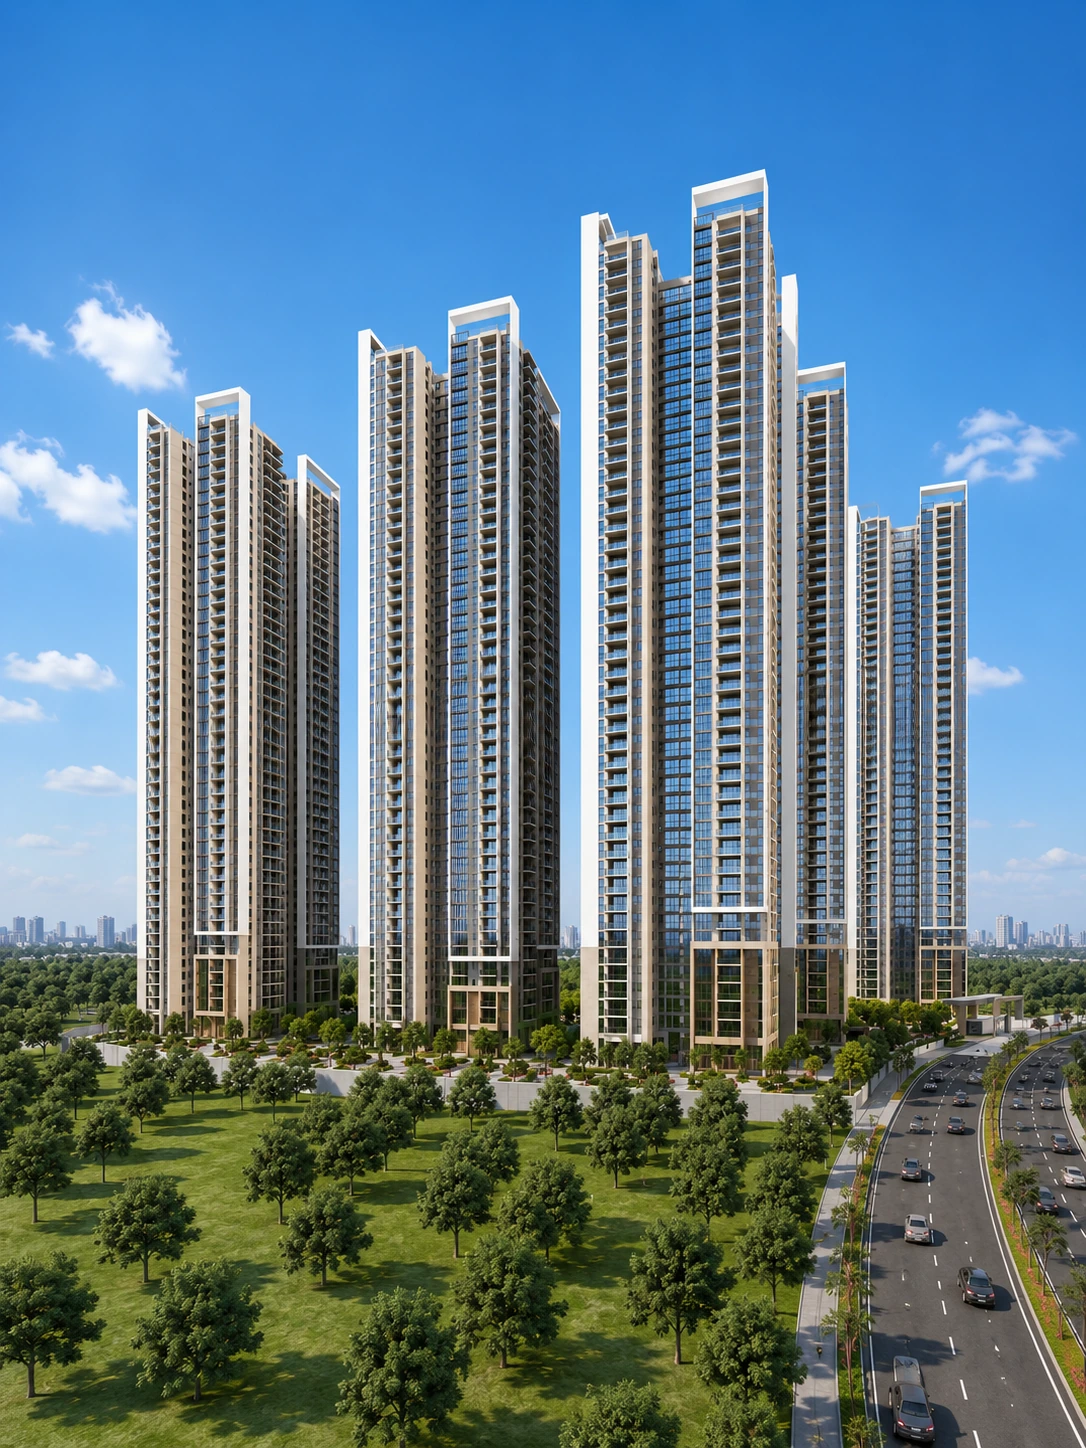
My Home Nishada
Resort-style grand community living by Hyderabad's premier builder.
EXPLORE MICROSITE →