
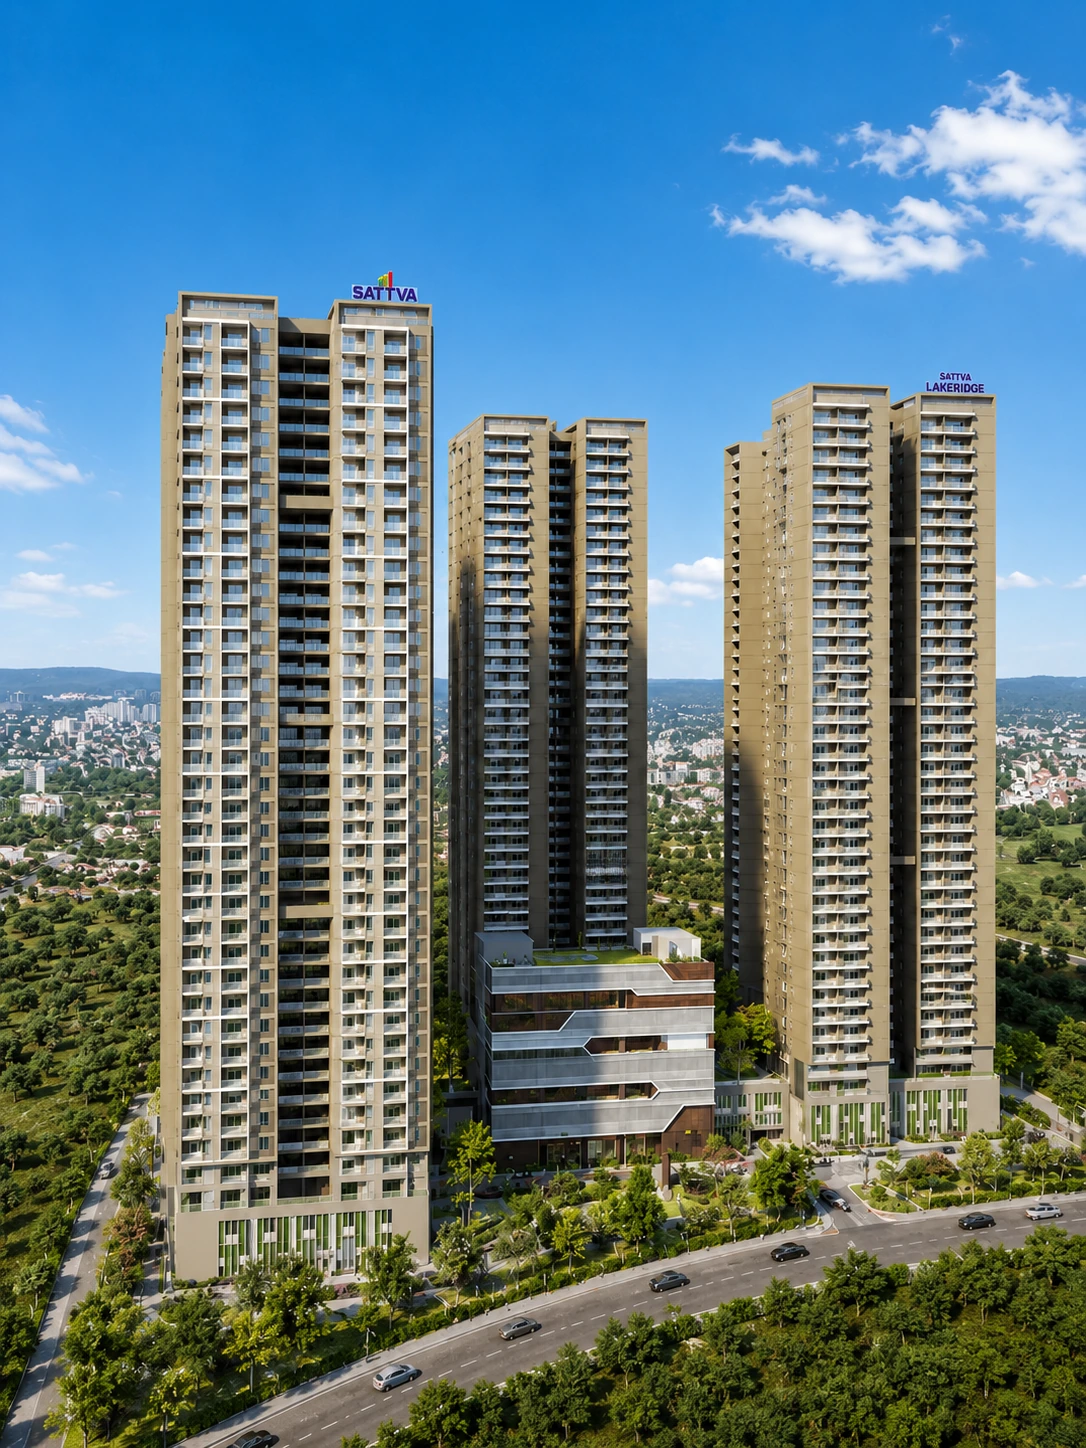
Sattva Lakeridge
Lakefront Solitude Meets Architectural Splendor with Private Elevators
9.5-acre landmark high-rise development with 6 majestic 37-storey towers, direct lake views, 65,000 sq.ft. clubhouse, and exclusive private elevator towers.
9.5 Acres
6 Majestic Towers · 37 Floors
3, 4 & 5 BHK Lakefront Residences
2,100 – 5,472 Sq.Ft.
65,000 Sq.Ft. Lakeside Signature Club
₹3.2 Cr – ₹7.8 Cr*
Crafted for DiscerningGenerations
Sattva Lakeridge is conceptualized to harmonize modern high-rise elegance with the calming tranquility of pristine waterfront landscapes.
The six towers are angled to maximize water views from primary living areas and master bedroom suites.
The building envelope utilizes high-performance low-E glass and acoustic insulation, providing quiet and climate-optimized indoor environments.
650 Luxury Residences
75% Landscaped Grounds
HMDA & TS RERA
Key Landmark Highlights
- Direct lake-facing residences with private waterfront promenade and viewing decks
- Exclusive 'Fern' signature tower featuring private high-speed elevators opening into personal foyers
- 65,000 sq.ft. grand clubhouse with over 25+ curated outdoor wellness and leisure zones
- Temperature-controlled swimming pool, indoor squash, and synthetic badminton courts
- January 2028 committed possession timeline with active high-pace construction
Spacious Sky Residences
Engineered with expansive column-free living rooms, panoramic viewing decks, and dedicated service quarters.
Type A — 3 BHK Lakeview Suite
Elegantly proportioned 3-bedroom home with direct lake panoramas, open-plan entertaining areas, and spacious master suite.
2,100 Sq.Ft.
1,520 Sq.Ft.
220 Sq.Ft.
Lake Facing
Resort & Wellness Amenities
Curated experiences engineered to promote wellness, leisure, active sports, and private hospitality.
Waterfront & Wellness
- •Lakeside timber boardwalk with viewing pavilions
- •Infinity-edge lap pool with shaded sun lounger decks
- •Hydrotherapy spa with steam, sauna, and massage suites
- •Meditation deck surrounded by tranquil reflecting ponds
Clubhouse & Leisure
- •65,000 sq.ft. signature lakeside clubhouse
- •Private preview theater with plush recliners
- •Banquet salon with outdoor party lawn for private celebrations
- •Billiards lounge, card room & business co-working pods
Sports & Fitness
- •Indoor air-conditioned badminton courts & squash arena
- •Fully equipped gymnasium with cardio and free-weight zones
- •Cricket practice pitch with automated bowling simulator
- •Outdoor multi-purpose basketball & volleyball court
The Epicenter of Hyderabad
Kokapet Neopolis offers direct access to the Outer Ring Road, Gachibowli financial district, and top international institutions.
Financial District
Kokapet SEZ
Outer Ring Road (Exit 1)
The Gaudium School
Continental Hospital
ExperienceSattva Lakeridge
Schedule an exclusive private walkthrough at our lounge or request verified floor plans, pricing sheets, and payment milestones.
- Direct Developer Pricing & Inventory
- TS RERA Approved Documentation
- Dedicated Luxury Relationship Manager
Explore Other Landmark Towers
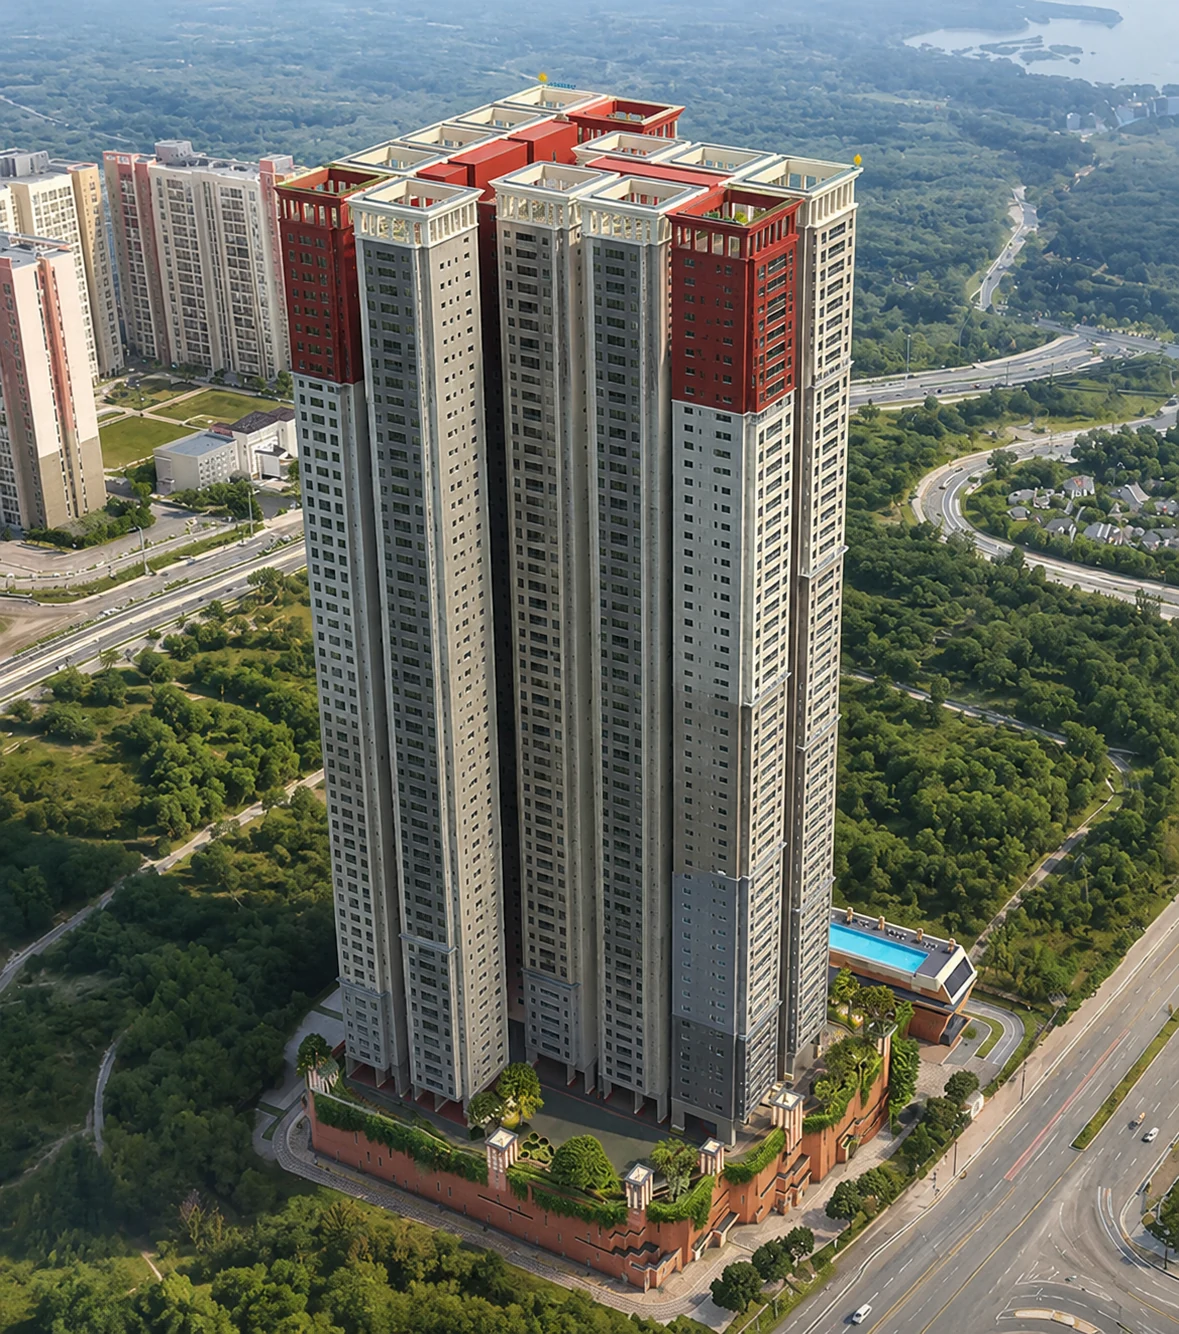
Brigade Barcelona
Spanish-inspired solitary sky residences with 200m+ elevation by Ricardo E. Bofill.
EXPLORE MICROSITE →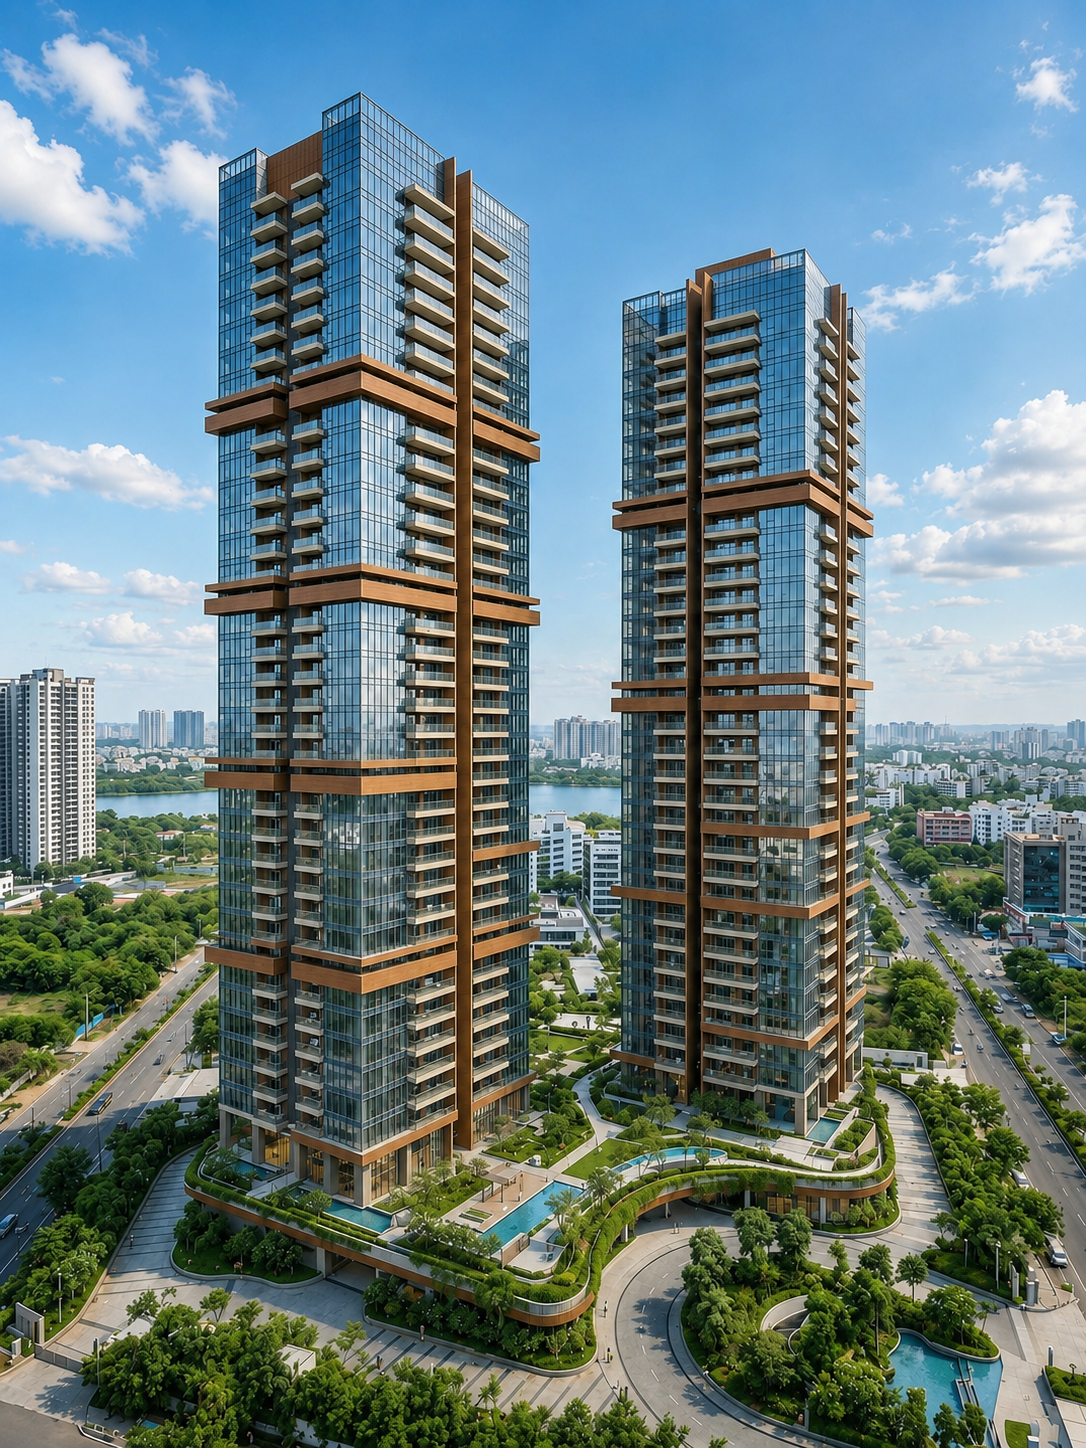
Godrej Neopolis
Contemporary green living by India's most trusted developer.
EXPLORE MICROSITE →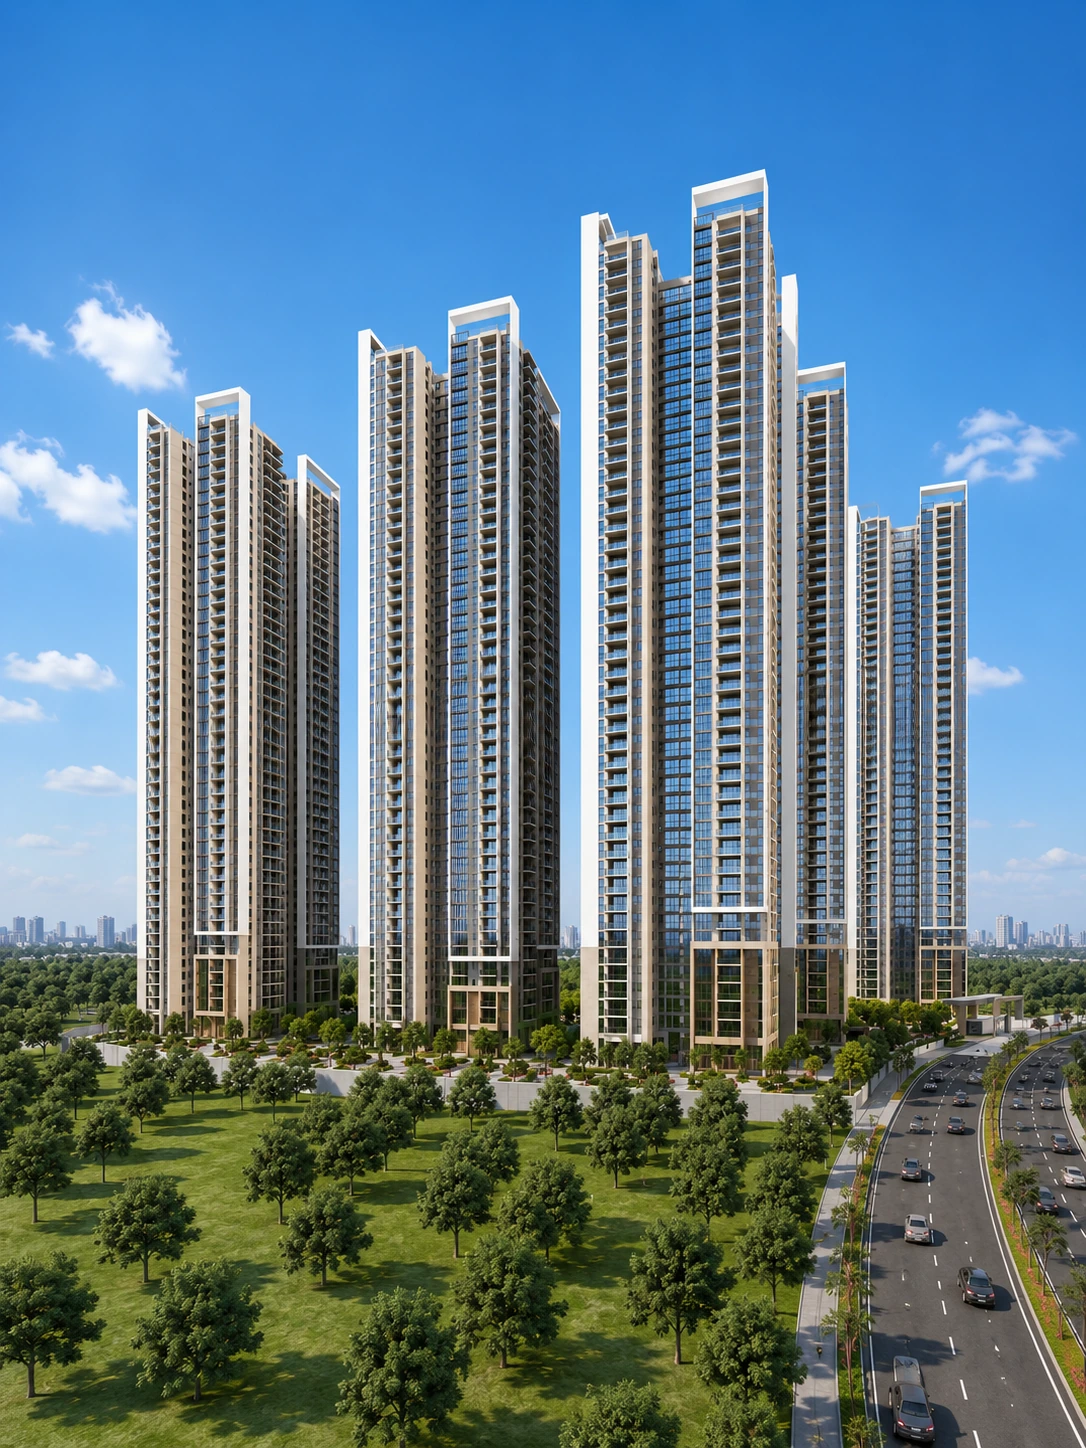
My Home Nishada
Resort-style grand community living by Hyderabad's premier builder.
EXPLORE MICROSITE →