
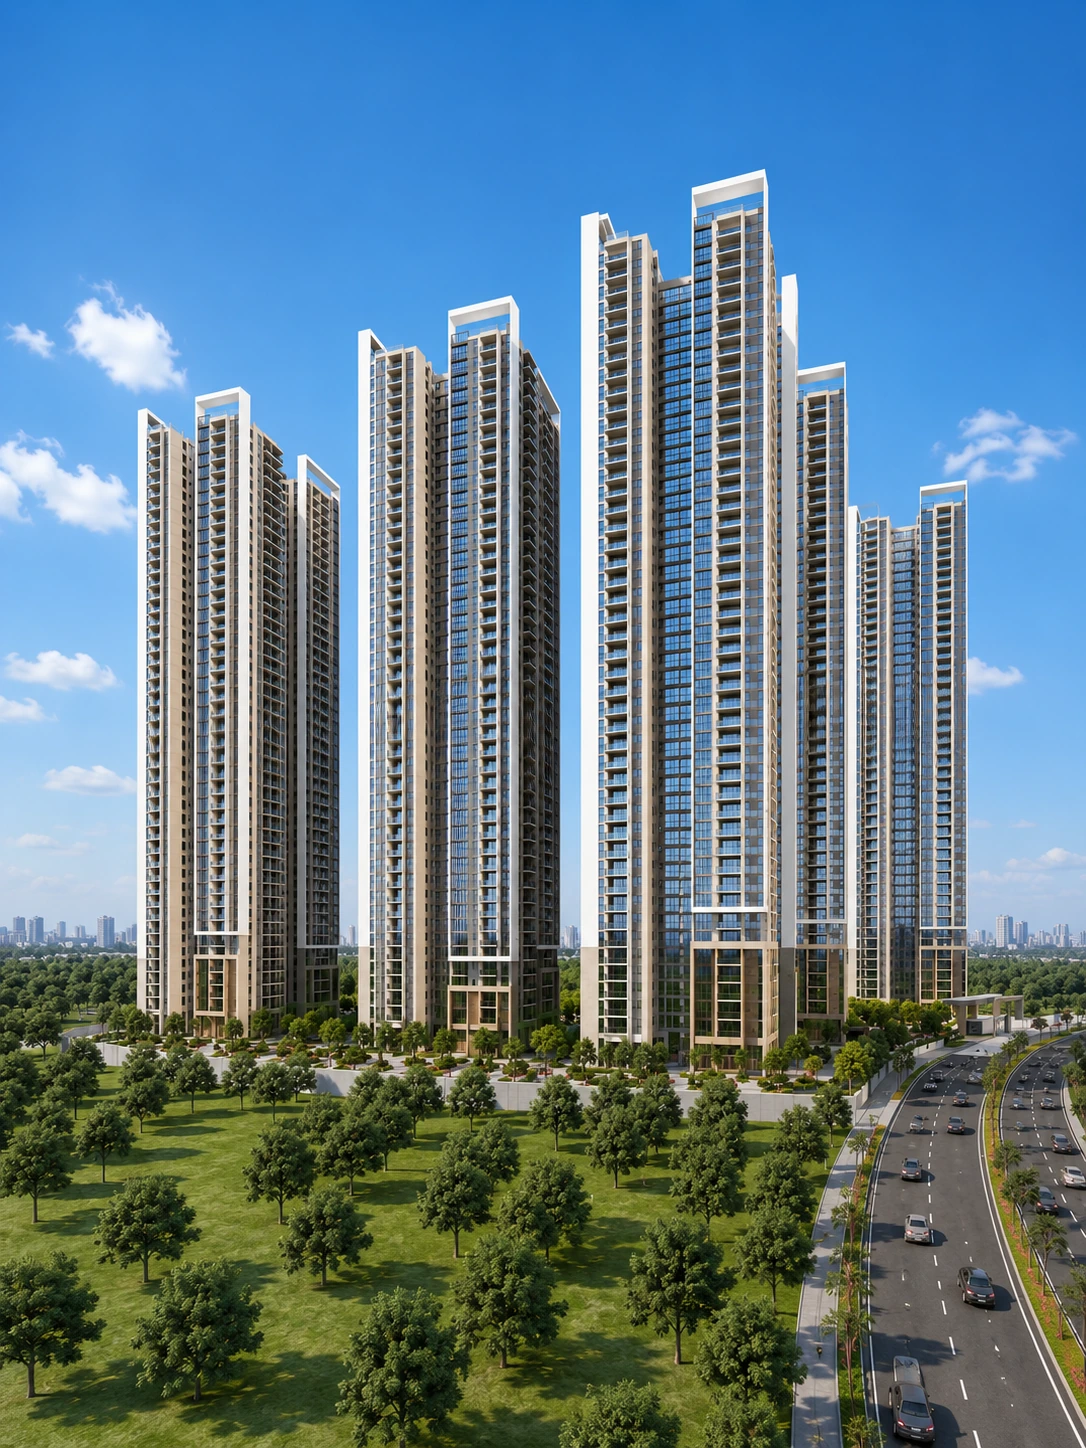
My Home Nishada
A 16.69-Acre Resort-Themed Masterpiece with 100,000+ Sq.Ft. Clubhouse
Hyderabad's grandest resort-themed gated township spanning 16.69 acres with 8 soaring 44-floor towers, over 100,000 sq.ft. clubhouse, and 80% lush landscaped greens.
16.69 Acres
8 Majestic Towers · G+44 Floors
3 & 4 BHK Grand Resort Residences
3,450 – 4,617 Sq.Ft.
100,000+ Sq.Ft. Signature Mega Clubhouse
₹4.2 Cr – ₹6.9 Cr*
Crafted for DiscerningGenerations
My Home Nishada redefines community luxury on a grand scale, orchestrating eight 44-storey towers around a central botanical water oasis.
The architecture balances monumental high-rise geometry with human-scale tropical landscaping, tranquil water bodies, and private shaded courtyards.
Every residence is crafted with vast continuous living and dining salons, large-format imported marble, and deep viewing decks looking into lush garden canopies.
1,398 Luxury Residences
80% Landscaped Resort Greens
HMDA & TS RERA
Key Landmark Highlights
- Sprawling 16.69-acre master layout with 80% open-to-sky resort landscapes
- Massive 100,000+ sq.ft. mega clubhouse with multi-tier swimming pools and indoor sports complex
- Double-height air-conditioned designer entrance lobbies for every tower
- Expansive 3,450 to 4,617 sq.ft. floor plans with 11-foot clear ceiling heights
- 4-level automated basement parking with zero vehicular circulation at podium
Spacious Sky Residences
Engineered with expansive column-free living rooms, panoramic viewing decks, and dedicated service quarters.
Type A — 3 BHK Resort Grand
Generously proportioned 3-bedroom residence with expansive double living room, separated service circulation, and panoramic garden views.
3,450 Sq.Ft.
2,520 Sq.Ft.
340 Sq.Ft.
East Facing
Resort & Wellness Amenities
Curated experiences engineered to promote wellness, leisure, active sports, and private hospitality.
Resort Living & Aquatic
- •Multi-level resort pool with sunken cabanas & pool bar
- •Dedicated shallow toddler splash park & water cascades
- •Heated indoor lap pool for year-round swimming
- •Hydrotherapy jacuzzi spas & steam wellness suites
100,000 Sq.Ft. Mega Clubhouse
- •Grand banqueting halls and lawn catering to 600+ guests
- •Automated bowling alley & virtual sports arcade
- •Executive co-working lounges & private boardroom suites
- •Fine dining multi-cuisine restaurant & gourmet coffee bar
Sports & Wellness Arena
- •Four indoor air-conditioned badminton courts & squash court
- •Full-size outdoor basketball, volleyball & tennis courts
- •1.5 km illuminated cycling track & reflexology trail
- •Zen botanical garden, sensory rock garden & yoga pavilions
The Epicenter of Hyderabad
Kokapet Neopolis offers direct access to the Outer Ring Road, Gachibowli financial district, and top international institutions.
Financial District
Wipro Circle
Outer Ring Road (Exit 1)
The Gaudium School
Continental Hospital
ExperienceMy Home Nishada
Schedule an exclusive private walkthrough at our lounge or request verified floor plans, pricing sheets, and payment milestones.
- Direct Developer Pricing & Inventory
- TS RERA Approved Documentation
- Dedicated Luxury Relationship Manager
Explore Other Landmark Towers
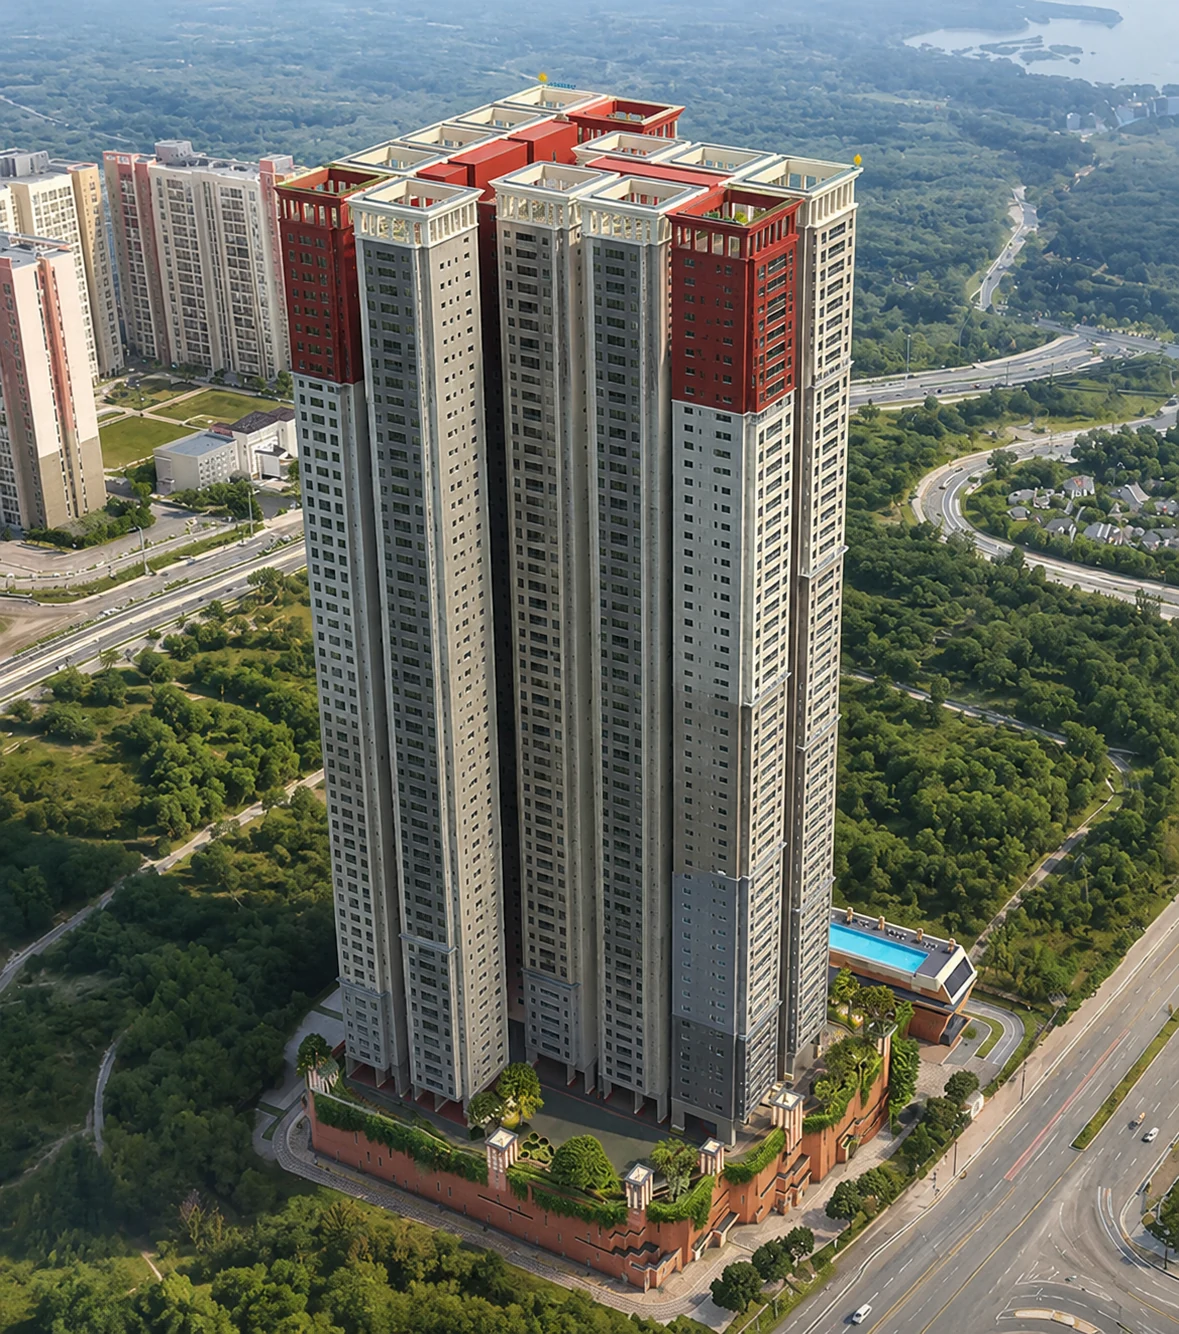
Brigade Barcelona
Spanish-inspired solitary sky residences with 200m+ elevation by Ricardo E. Bofill.
EXPLORE MICROSITE →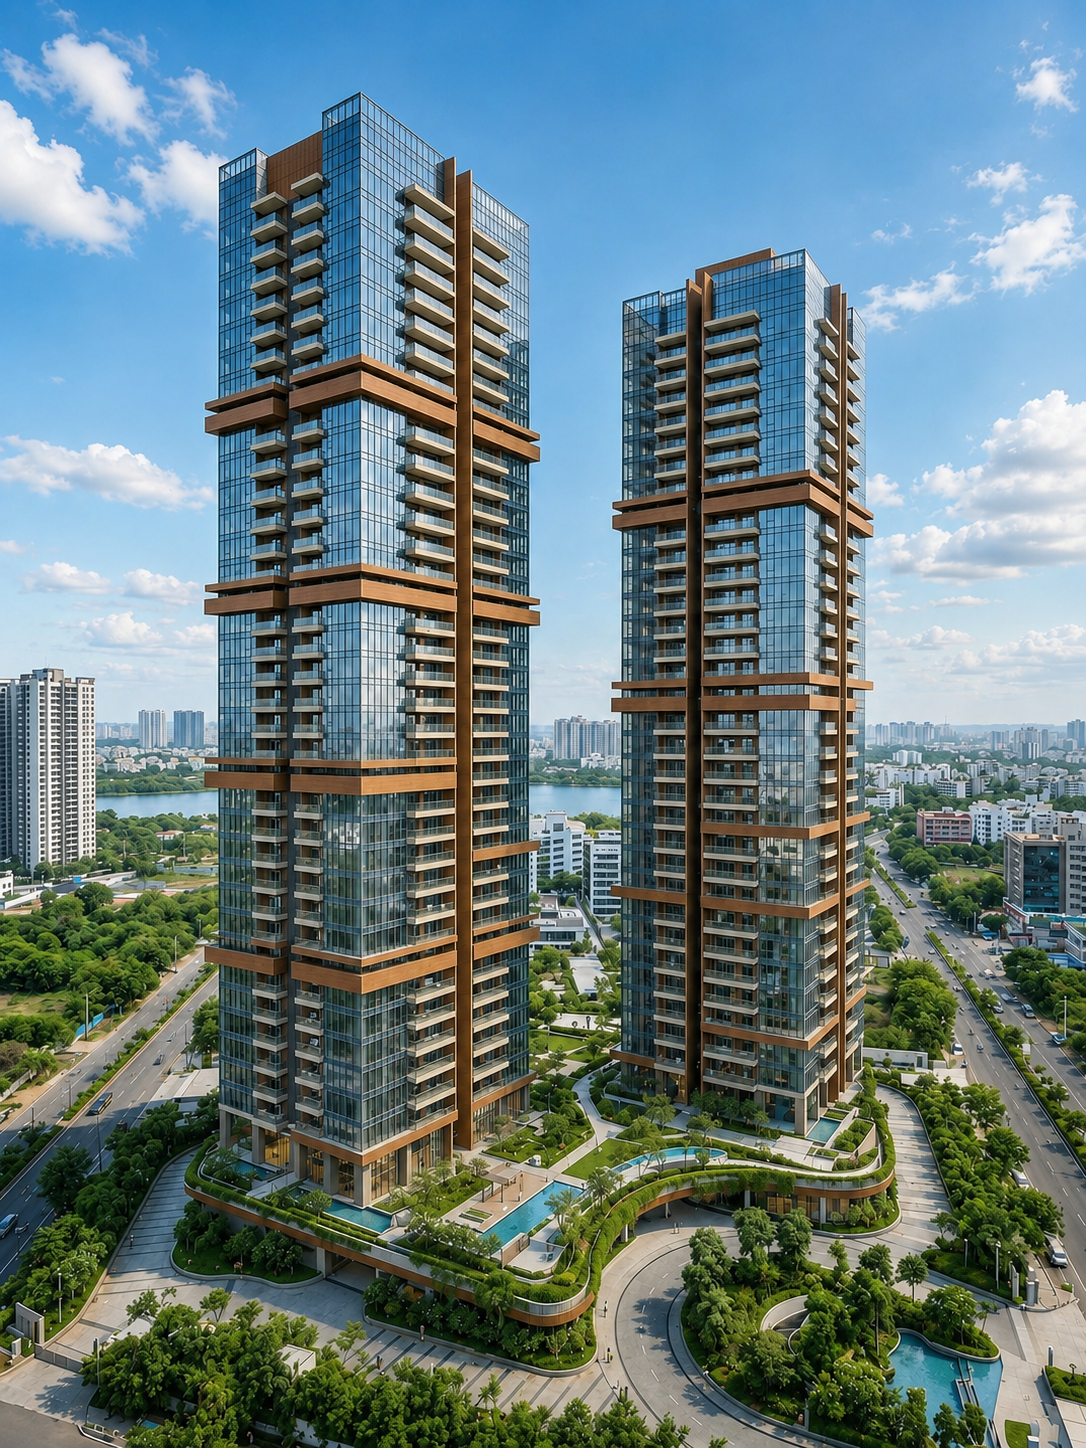
Godrej Neopolis
Contemporary green living by India's most trusted developer.
EXPLORE MICROSITE →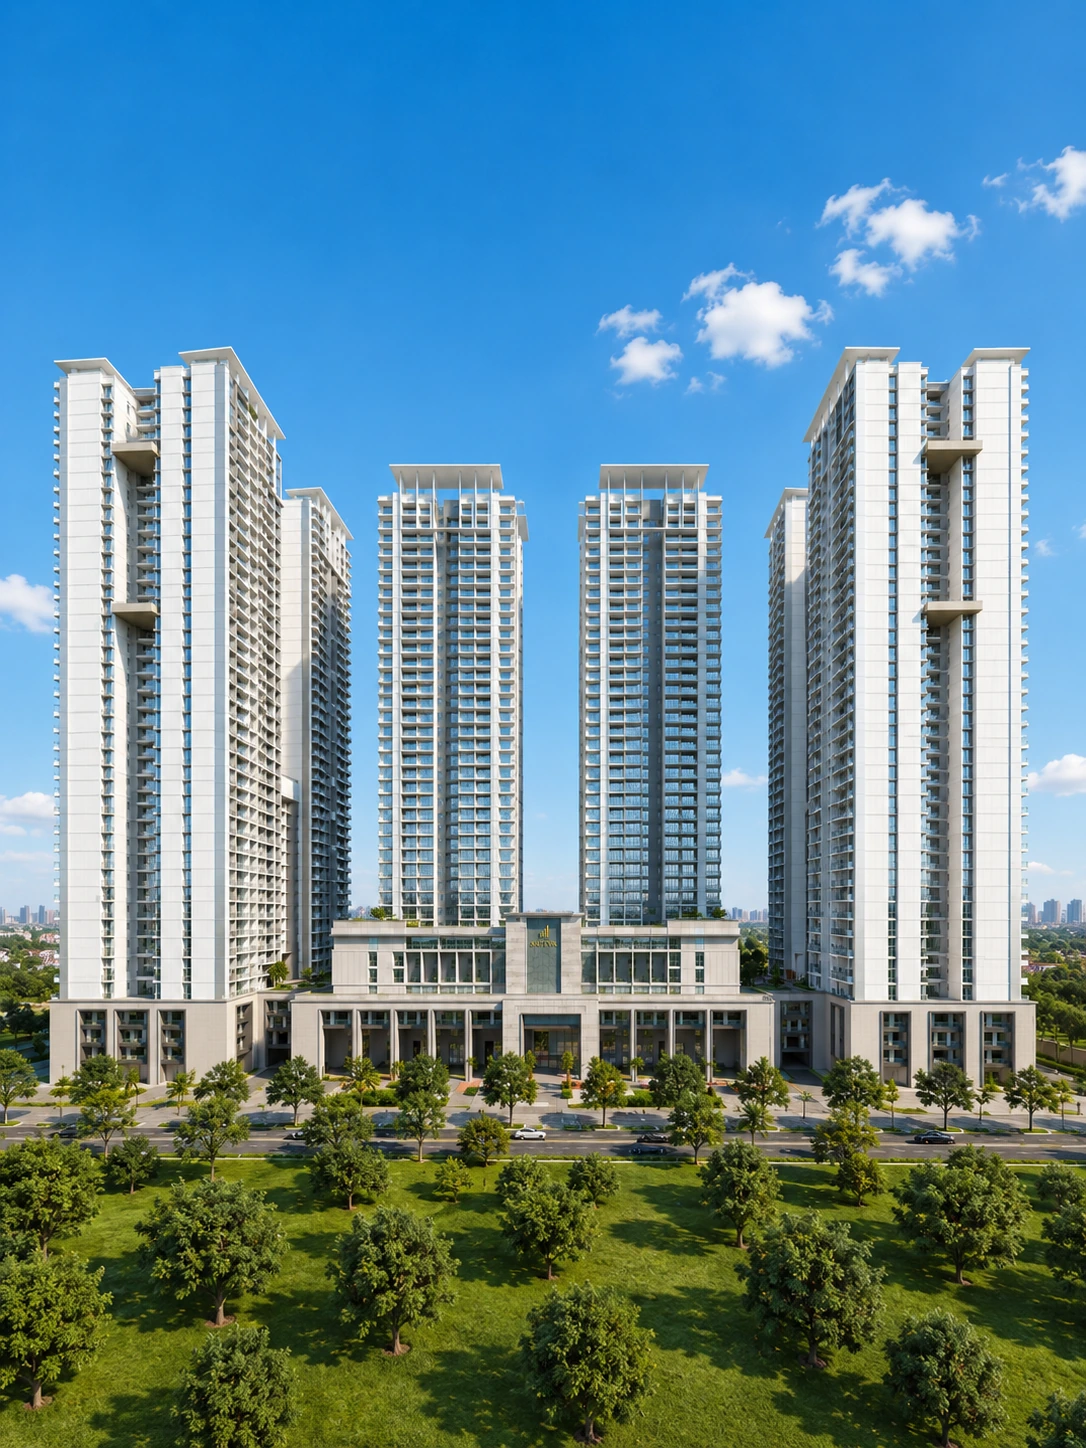
Prestige Clairemont
Sophisticated modern architecture engineered for effortless family living.
EXPLORE MICROSITE →