
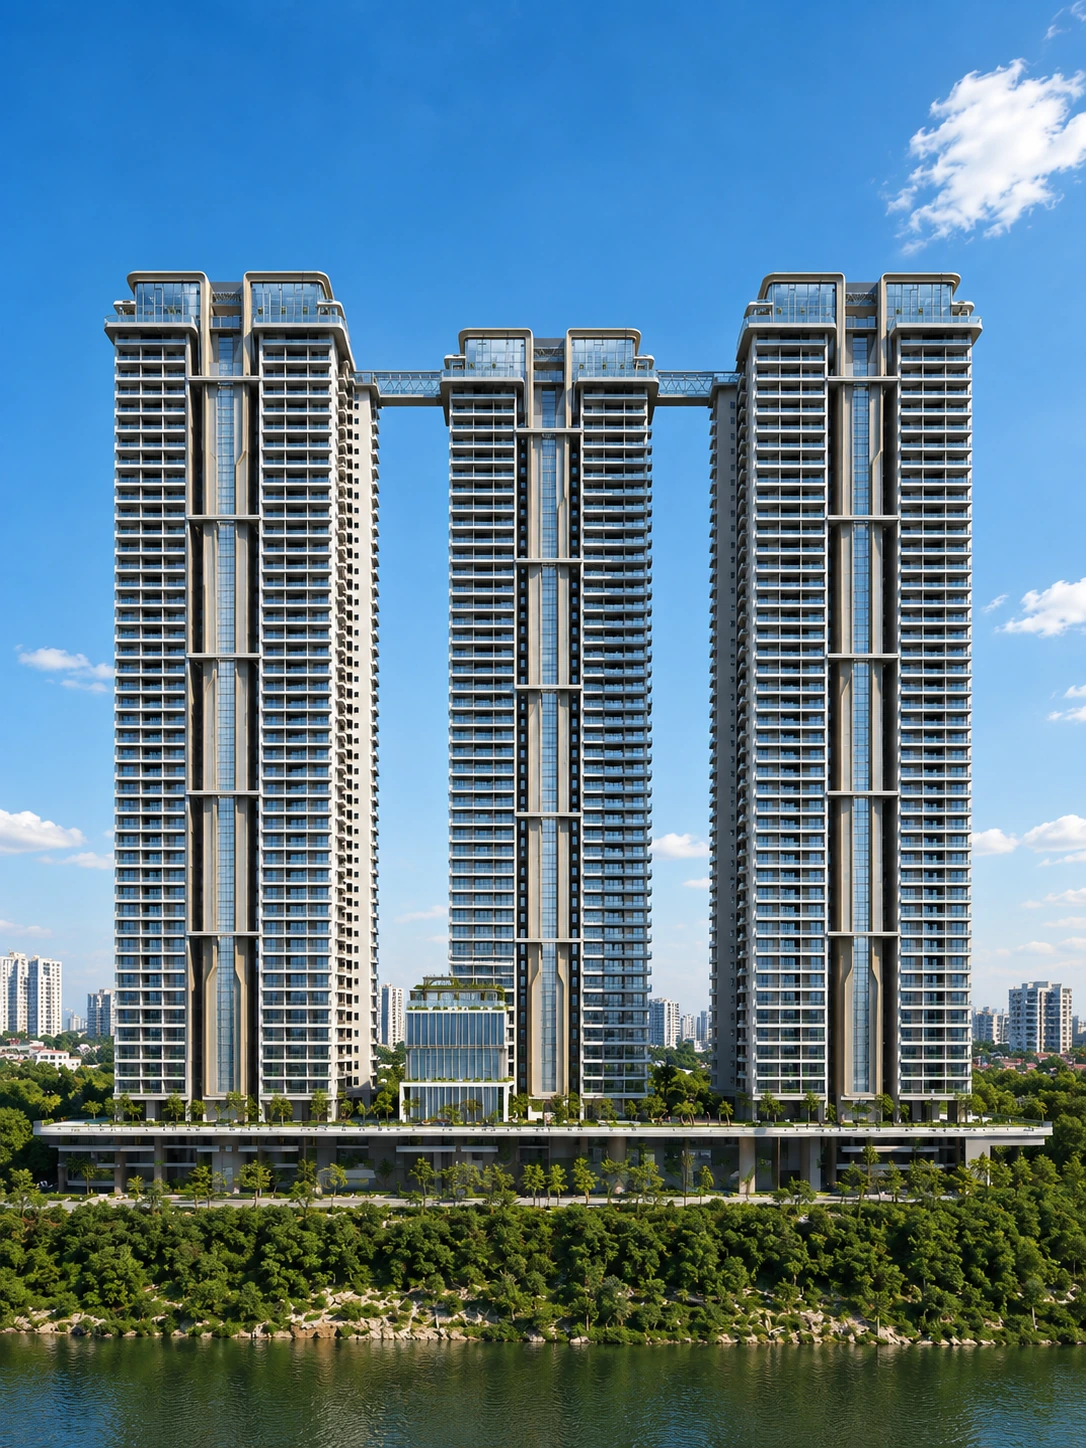
Rajapushpa Casa Luxura
Palatial 50-Storey Sky Mansions Spanning Up to 7,790 Sq.Ft.
Low-density ultra-luxury development with 5 iconic 50-floor towers offering palatial 4 BHK sky mansions up to 7,790 sq.ft., private home theatres, home offices, and 90,000 sq.ft. of clubhouse and stilt amenities.
7.75 Acres
5 Iconic Towers · 50 Floors
4 BHK Palatial Sky Mansions & Duplexes
5,735 – 7,790 Sq.Ft.
60,000 Sq.Ft. Clubhouse + 30,000 Sq.Ft. Stilt Amenities
₹7.4 Cr – ₹11.2 Cr*
Crafted for DiscerningGenerations
Rajapushpa Casa Luxura establishes a new benchmark for ultra-luxury residential architecture in South India.
The five 50-storey towers stand as architectural monoliths with gold-tinted curtain walls, wrap-around private viewing decks, and soaring 12.5-foot internal ceilings.
With only two sky mansions per floor, every home commands 270-degree panoramic views of the Gandipet Lake and shimmering financial skyline.
604 Ultra-Exclusive Mansions
72% Landscaped Open Canopy
HMDA & TS RERA
Key Landmark Highlights
- Ultra-exclusive low density with massive 5,735 to 7,790 sq.ft. palatial 4 BHK sky mansions
- Exclusive floor layouts featuring private home cinema salons, executive home offices & staff quarters
- 90,000 sq.ft. of combined clubhouse, podium, and stilt-level recreational infrastructure
- Sky amenities on the 50th floor with cantilevered infinity pools overlooking Gandipet Lake
- Private high-speed passenger elevators opening directly into personal double-height foyers
Spacious Sky Residences
Engineered with expansive column-free living rooms, panoramic viewing decks, and dedicated service quarters.
Type A — 4 BHK Imperial Sky Mansion
Palatial single-floor mansion with 45-foot grand living salon, executive workspace, and private continuous wrap-around viewing terrace.
5,735 Sq.Ft.
4,180 Sq.Ft.
580 Sq.Ft.
Lake & City Facing
Resort & Wellness Amenities
Curated experiences engineered to promote wellness, leisure, active sports, and private hospitality.
Sky Amenities & Infinity Pools
- •Cantilevered 50th-floor rooftop pool with Osman Sagar views
- •Sky observatory lounge and stargazing terrace
- •Private champagne deck and sunset viewing pavilions
- •Outdoor heated Jacuzzi with skyline backdrop
Grand Clubhouse & Hospitality
- •60,000 sq.ft. clubhouse plus 30,000 sq.ft. of stilt amenities
- •Private Dolby Atmos screening theatre with VIP loungers
- •Cigar lounge, sommelier tasting room & fine dining salon
- •24x7 managed concierge desk and personal valet reception
Wellness & High-Performance Sports
- •Hydrotherapy spa with Turkish hammam, sauna & ice plunge
- •Two indoor air-conditioned squash and badminton courts
- •PGA-standard virtual golf simulator and putting green
- •World-class fitness centre with certified personal trainers
The Epicenter of Hyderabad
Kokapet Neopolis offers direct access to the Outer Ring Road, Gachibowli financial district, and top international institutions.
Financial District
Gandipet / Osman Sagar Lake
Outer Ring Road (Exit 1)
Oakridge International School
Continental Hospital
ExperienceRajapushpa Casa Luxura
Schedule an exclusive private walkthrough at our lounge or request verified floor plans, pricing sheets, and payment milestones.
- Direct Developer Pricing & Inventory
- TS RERA Approved Documentation
- Dedicated Luxury Relationship Manager
Explore Other Landmark Towers
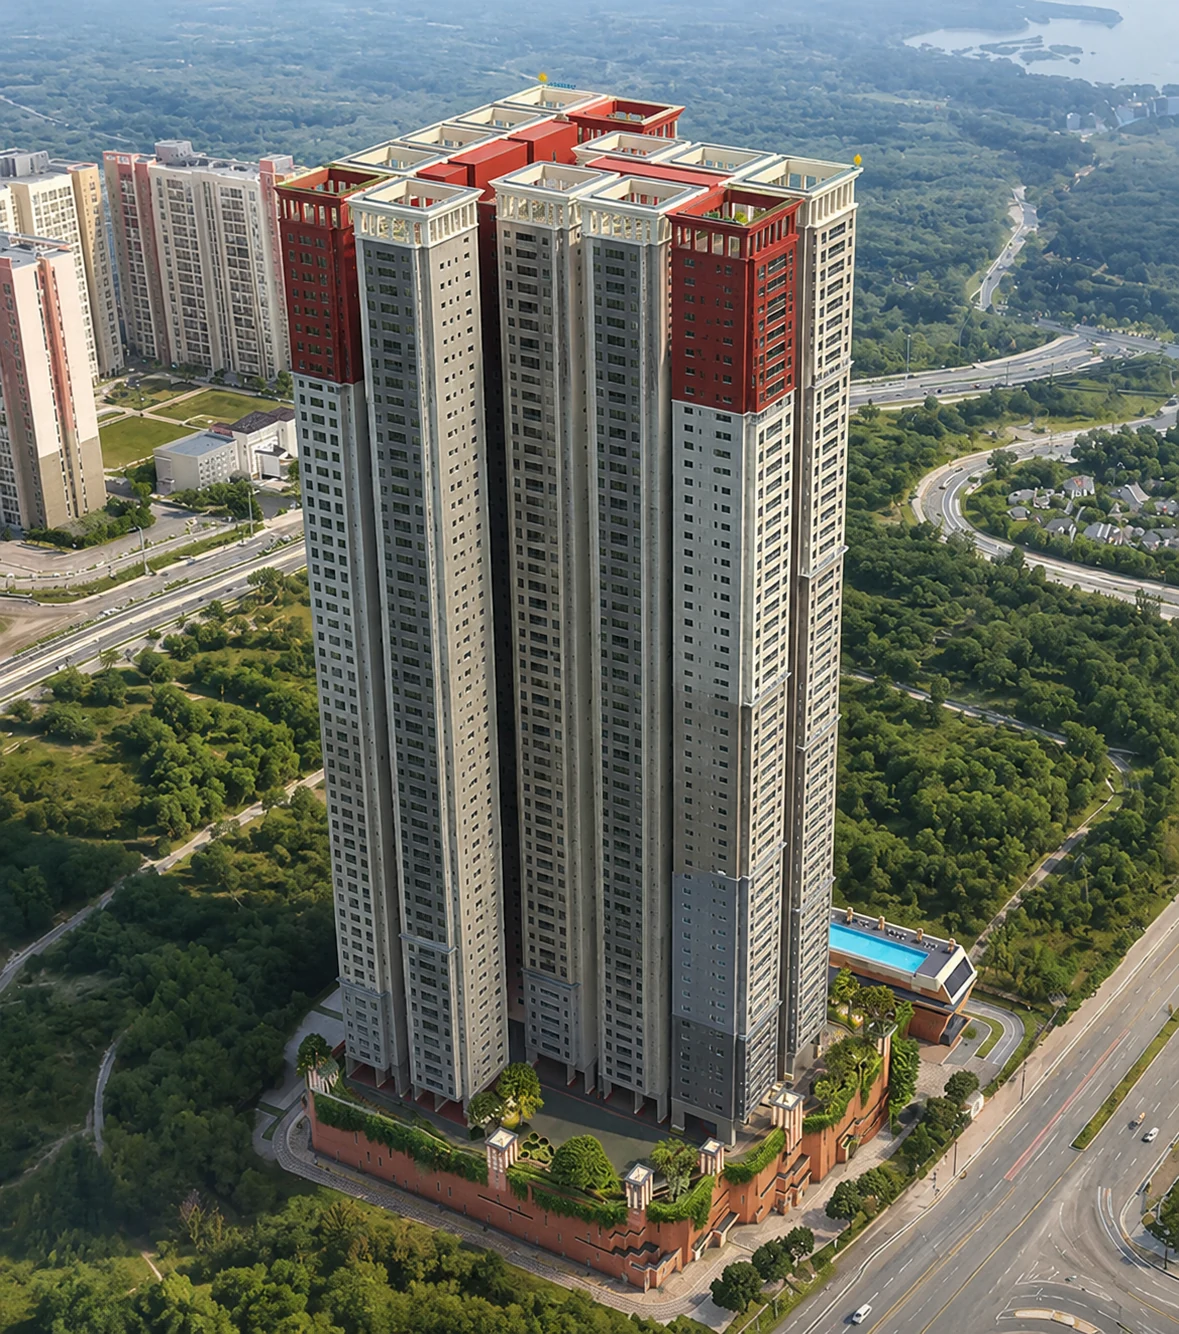
Brigade Barcelona
Spanish-inspired solitary sky residences with 200m+ elevation by Ricardo E. Bofill.
EXPLORE MICROSITE →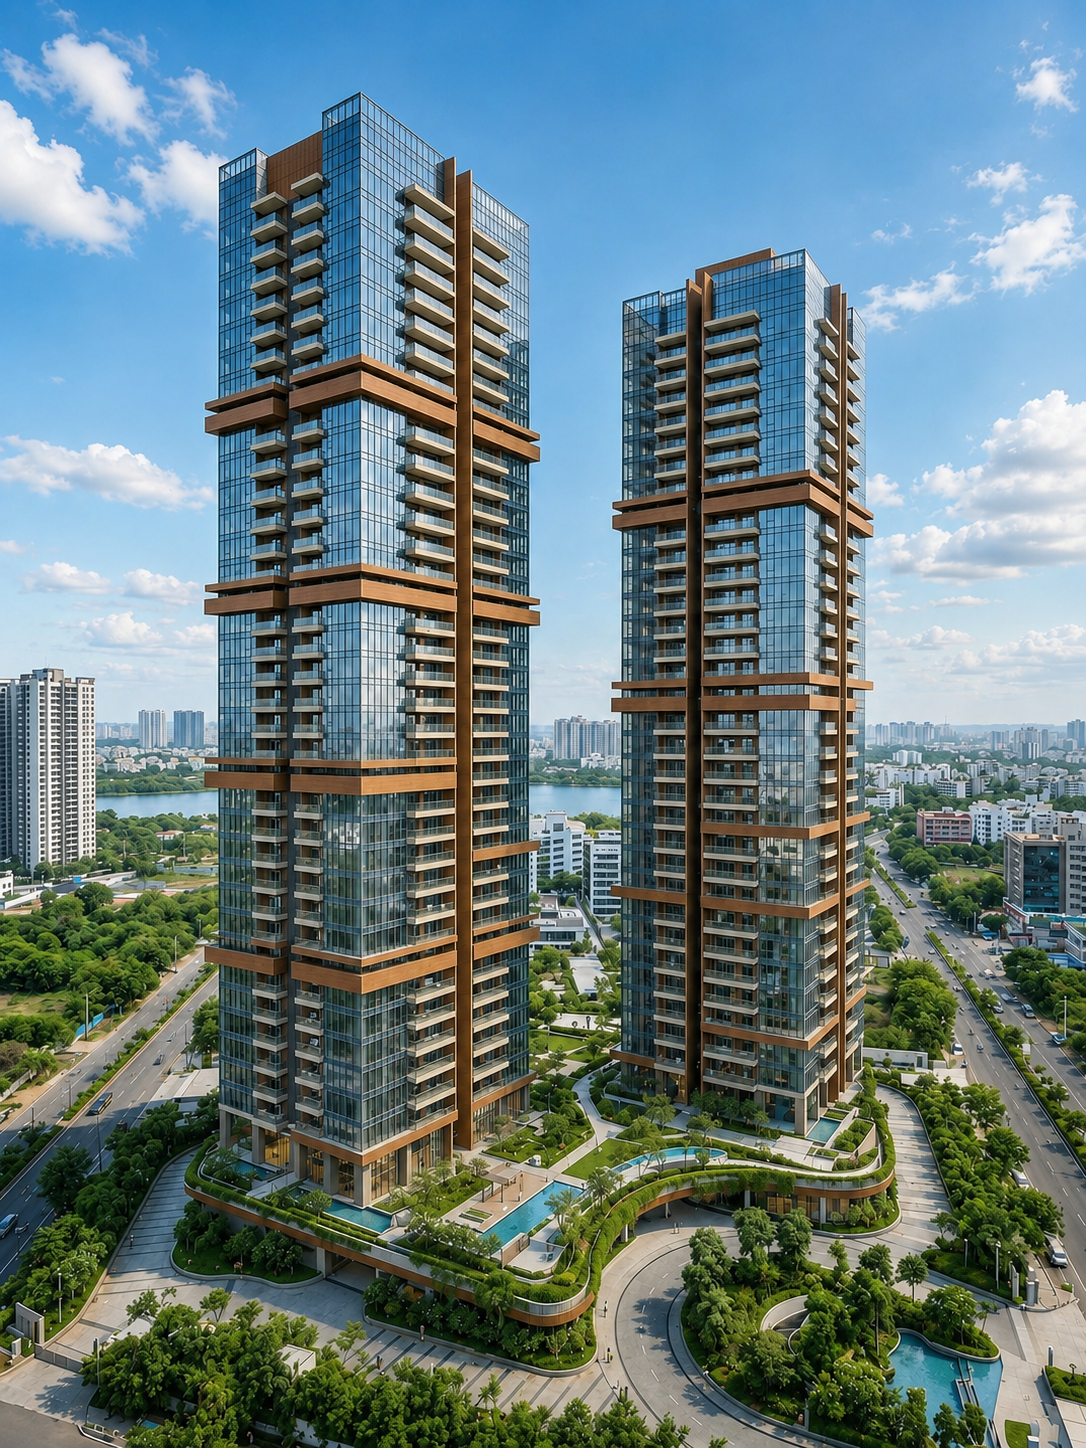
Godrej Neopolis
Contemporary green living by India's most trusted developer.
EXPLORE MICROSITE →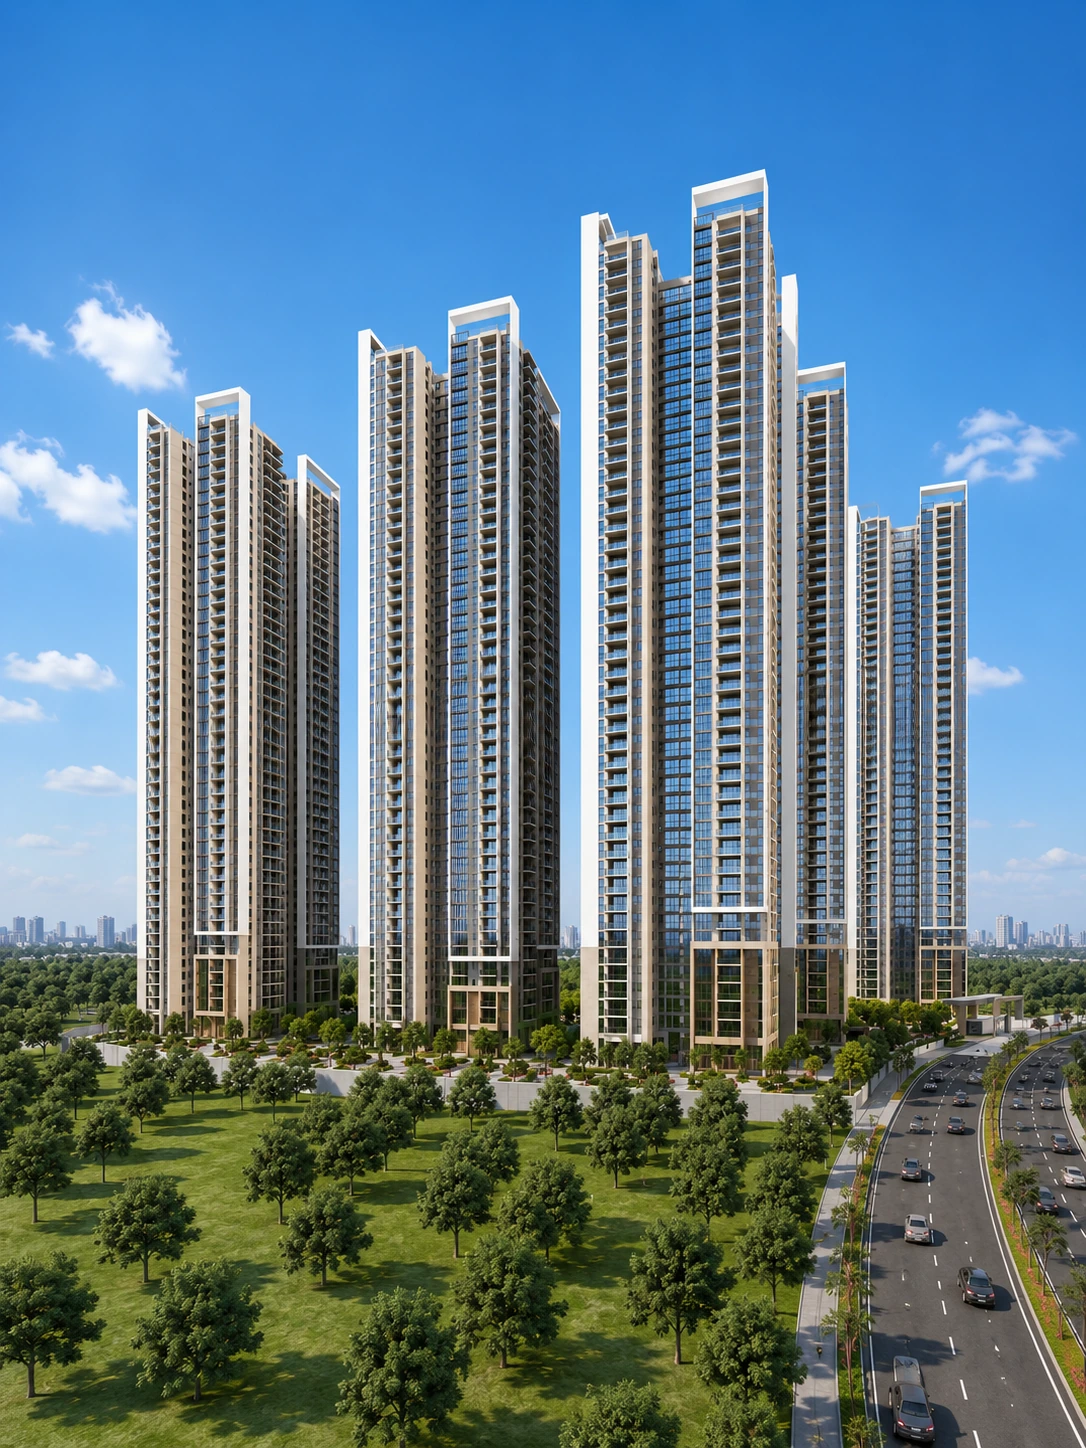
My Home Nishada
Resort-style grand community living by Hyderabad's premier builder.
EXPLORE MICROSITE →